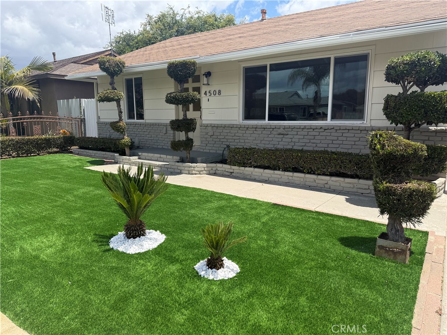
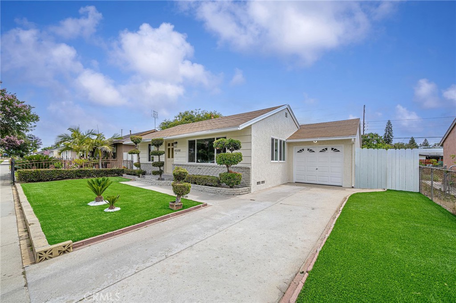
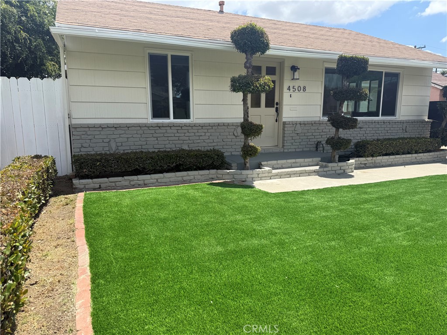
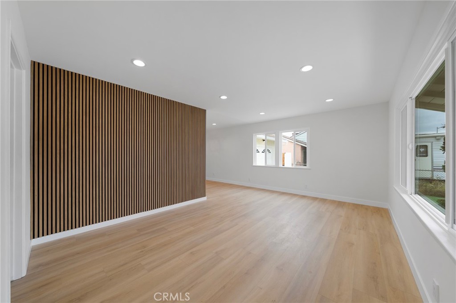
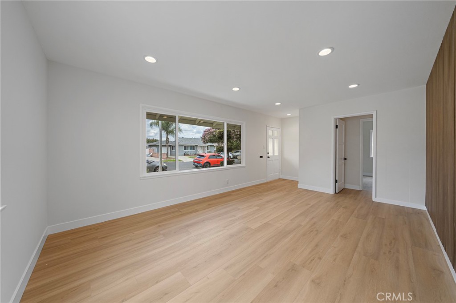
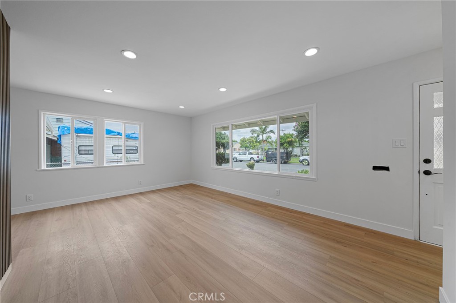
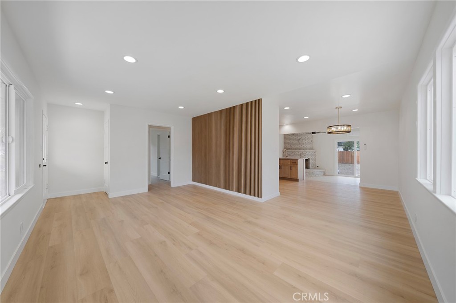
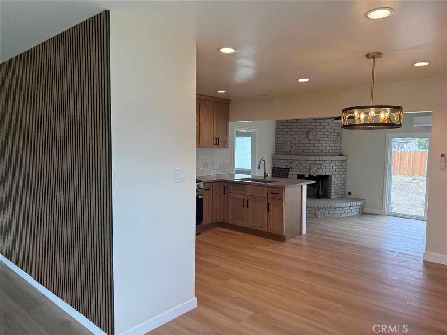
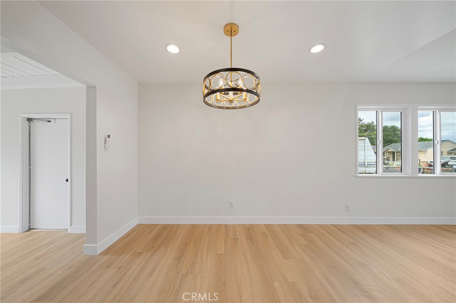
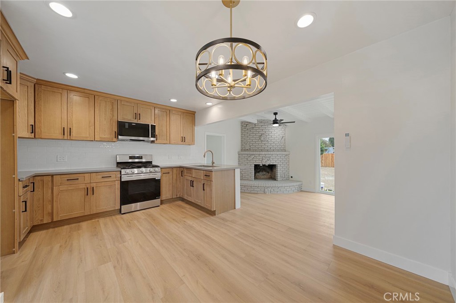
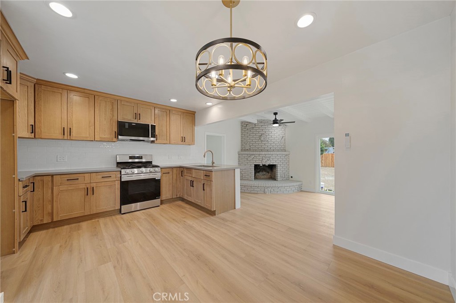
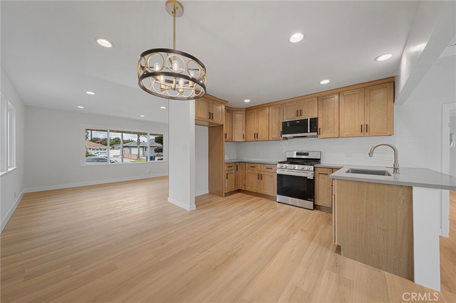
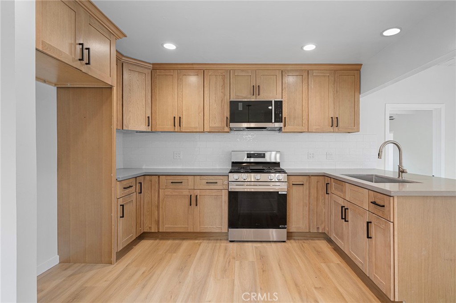
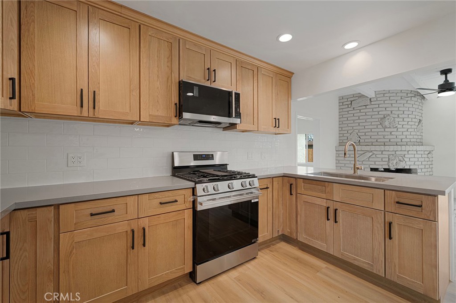
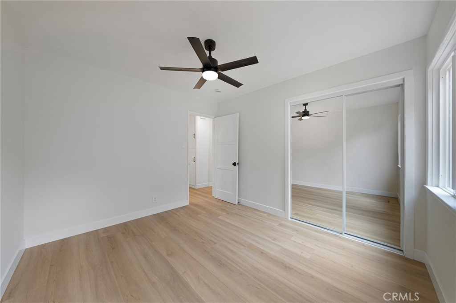
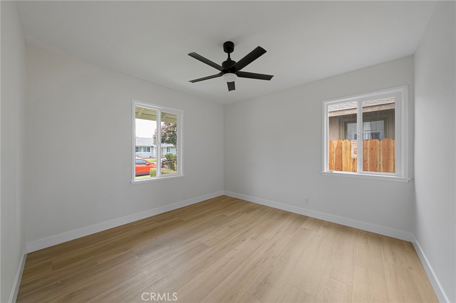
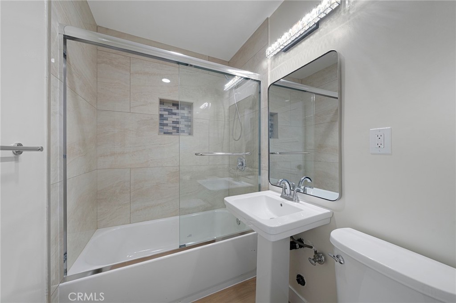
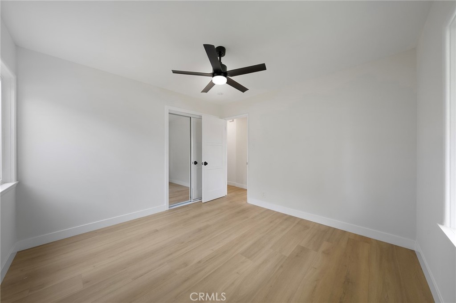
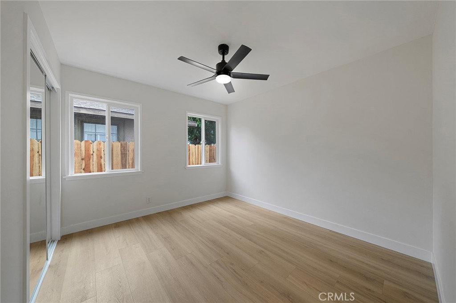
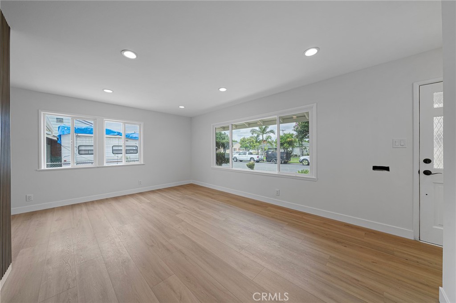
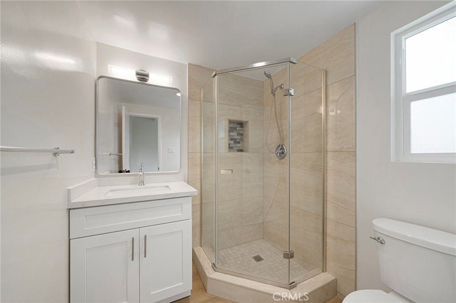
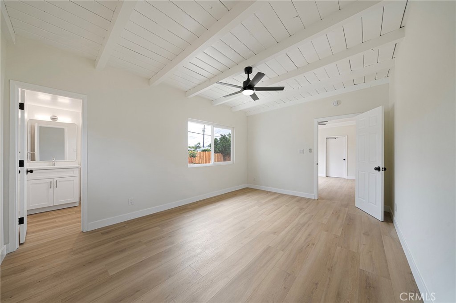
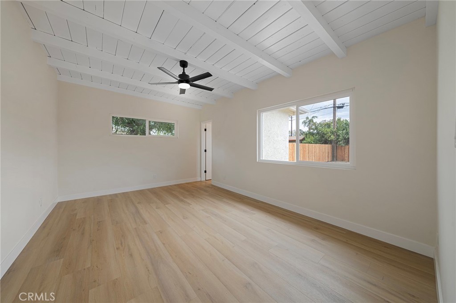
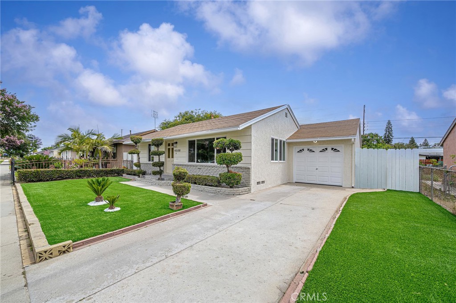
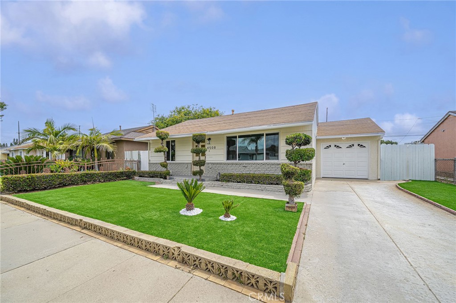
You'll love this stunningly remodeled ranch-style home -- Just what you've been looking for, Three bedrooms, Two bathrooms, Living room and Family room with a stone fireplace. From the moment you arrive, the lush artificial turf lawn, artfully sculpted topiaries, and freshly painted exterior create striking curb appeal that sets this home apart. The living room offers a wide-open, light-filled layout featuring brand-new luxury laminated flooring throughout. The chef's kitchen is a showstopper -- outfitted with custom shaker-style cabinetry in a warm natural oak finish, sleek gray quartz countertops, a classic white subway tile backsplash, stainless steel LG appliances, and matte black hardware. A stylish drum chandelier with gold accents anchors the dining space, while a dramatic vertical acoustic paneling slat accent wall adds an architectural touch to the entry Livingroom area.
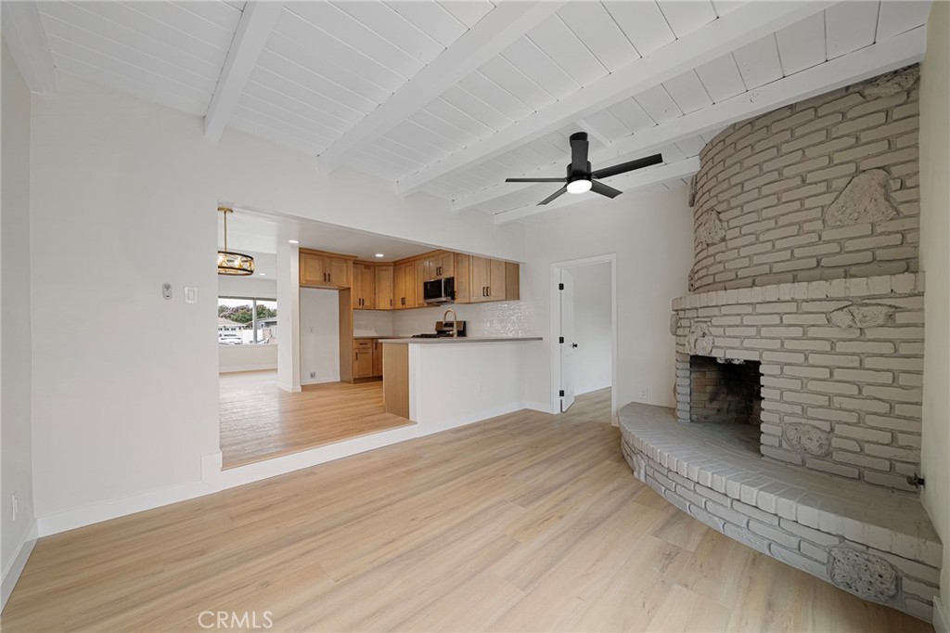
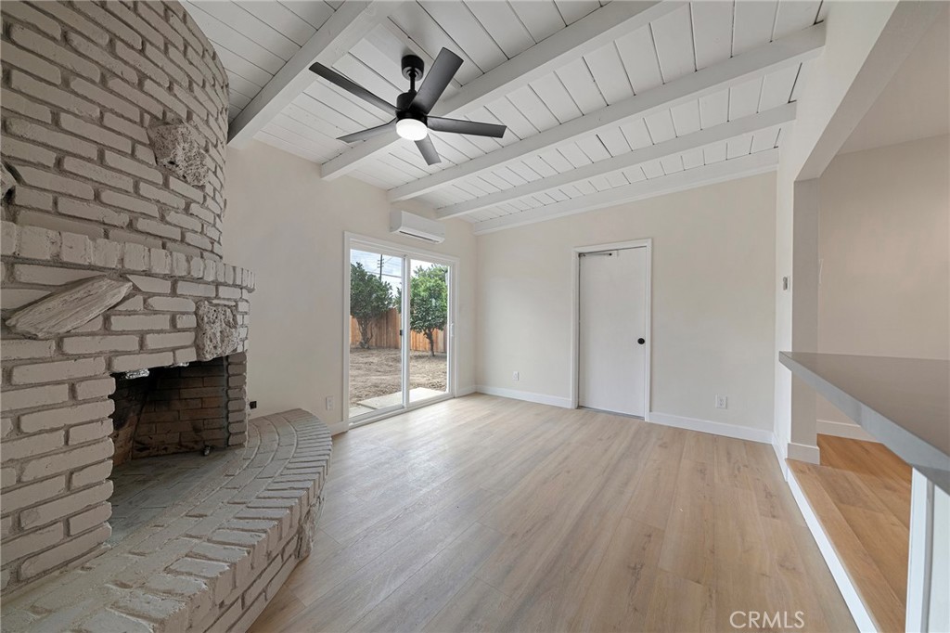
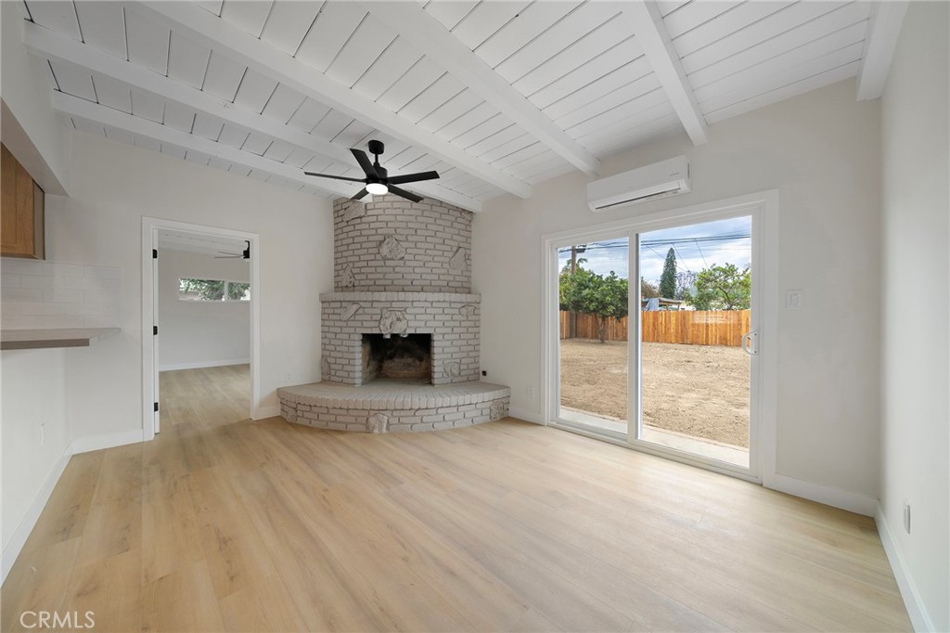
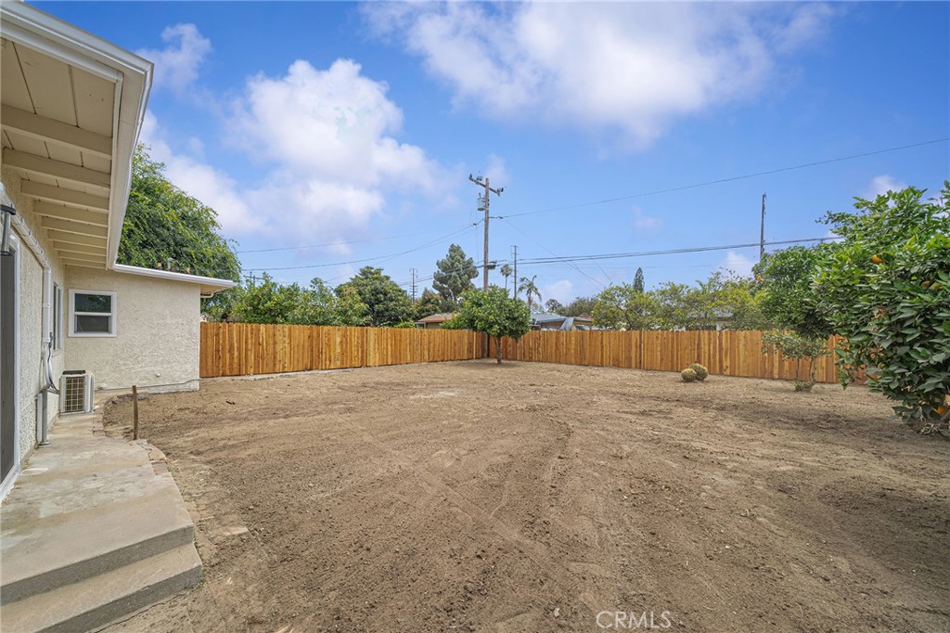
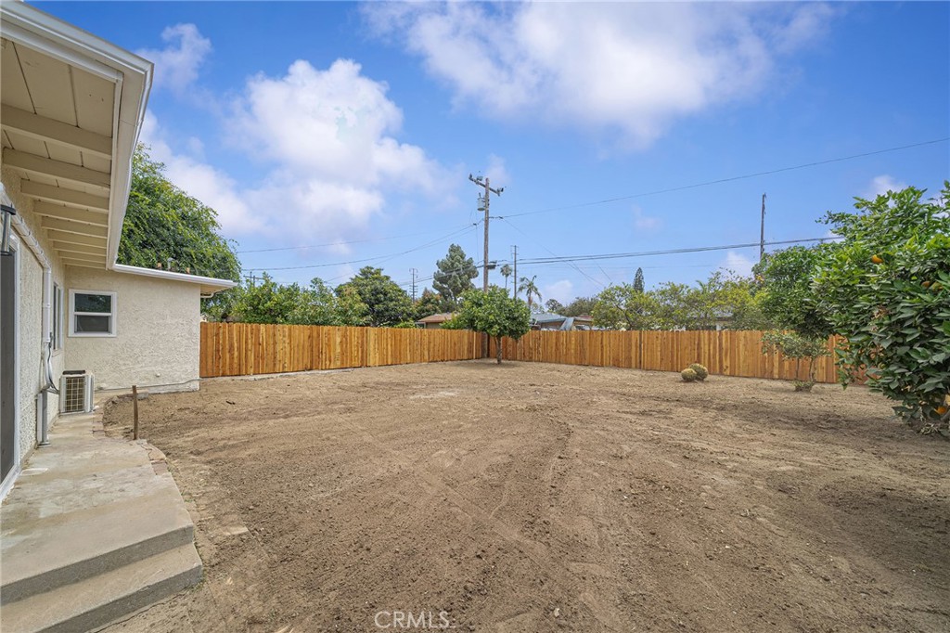
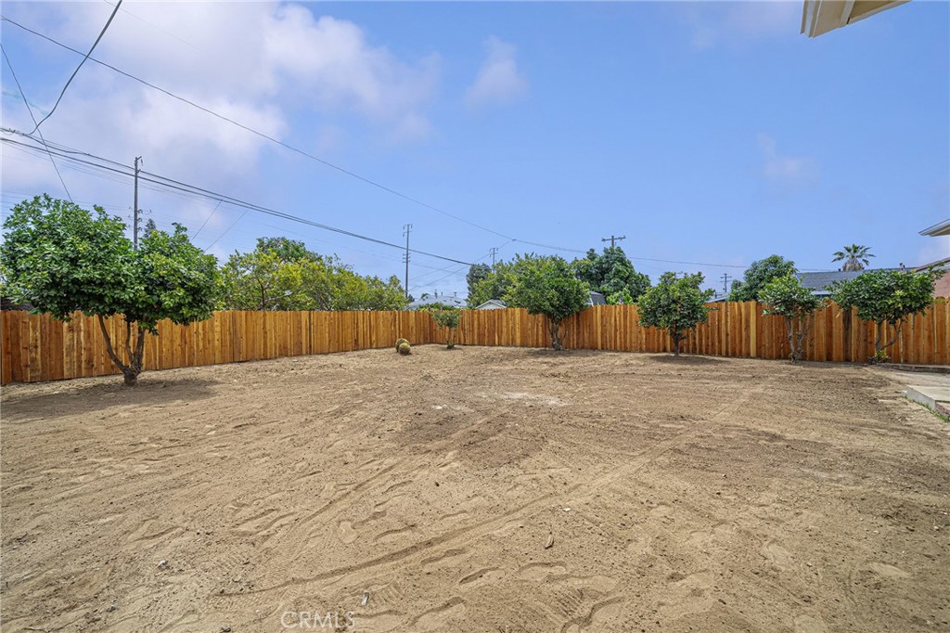
The spacious den flows effortlessly from the kitchen and features a striking floor-to-ceiling whitewashed brick fireplace -- the perfect focal point for cozy evenings. Exposed beam ceilings and a modern ceiling fan add character and comfort, while a sliding glass door opens directly to the expansive and private backyard for seamless indoor-outdoor living lifestyle! ... The backyard is an expansive, fully enclosed backyard offers exceptional privacy -- ideal for entertaining, gardening, or simply unwinding in your own retreat. With generous space and endless potential, this outdoor area is ready to become whatever you envision in this 6,331 square foot lot.
This turnkey home blends thoughtful design with quality craftsmanship throughout. Whether you're a first-time buyer or looking to right-size in style, this is a rare opportunity not to be missed. Come experience this home and love where you live!